

Listing Courtesy of:  STELLAR as distributed by MLS GRID / Listed By: Kimberly "Kim" Guillory, Coldwell Banker Realty - Contact: 813-286-6563
 STELLAR as distributed by MLS GRID / Listed By: Kimberly "Kim" Guillory, Coldwell Banker Realty - Contact: 813-286-6563
 507 Sutton Place Brandon, FL 33510
Active (3 Days)
$389,900 (USD)

Description
MLS #:
TB8556122
TB8556122
Taxes
$4,061(2025)
$4,061(2025)
Lot Size
8,080 SQFT
8,080 SQFT
Type
Single-Family Home
Single-Family Home
Year Built
1959
1959
County
Hillsborough County
Hillsborough County
Listed By
Kimberly "Kim" Guillory, Coldwell Banker Realty, Contact: 813-286-6563
Source
STELLAR
Last checked Oct 11 2026 at 8:03 PM GMT+0000
STELLAR
Last checked Oct 11 2026 at 8:03 PM GMT+0000
Bathroom Details
- Full Bathrooms: 2
Interior Features
- Unfurnished
- Family Room
- Appliances: Dishwasher
- Ceiling Fans(s)
- Appliances: Microwave
- Appliances: Built-In Oven
Subdivision
- Everina Homes
Property Features
- Foundation: Slab
Heating and Cooling
- Central
- Central Air
Flooring
- Ceramic Tile
- Laminate
Exterior Features
- Block
- Roof: Shingle
Utility Information
- Utilities: Cable Available, Water Source: Public
- Sewer: Public Sewer
Stories
- 1
Living Area
- 1,678 sqft
Additional Information: Tampa Westshore | 813-286-6563
Location
Disclaimer: Listings Courtesy of “My Florida Regional MLS DBA Stellar MLS © 2026. IDX information is provided exclusively for consumers personal, non-commercial use and may not be used for any other purpose other than to identify properties consumers may be interested in purchasing. All information provided is deemed reliable but is not guaranteed and should be independently verified. Last Updated: 10/11/26 13:03
Based on information submitted to the MLS GRID as of 10/11/2026 20:03. All data is obtained from various sources and may not have been verified by broker or MLS GRID. Supplied Open House Information is subject to change without notice. All information should be independently reviewed and verified for accuracy. Properties may or may not be listed by the office/agent presenting the information.

The big-ticket improvements are already complete! The home features a brand-new roof, new AC system, new water heater, and new electrical panel, all installed in 2026 for added peace of mind.
Inside, the transformation continues with new flooring throughout the entire home, creating a clean and cohesive look from room to room. The kitchen has been completely refreshed with new cabinets and new appliances, creating a stylish and functional space for everyday living and entertaining.
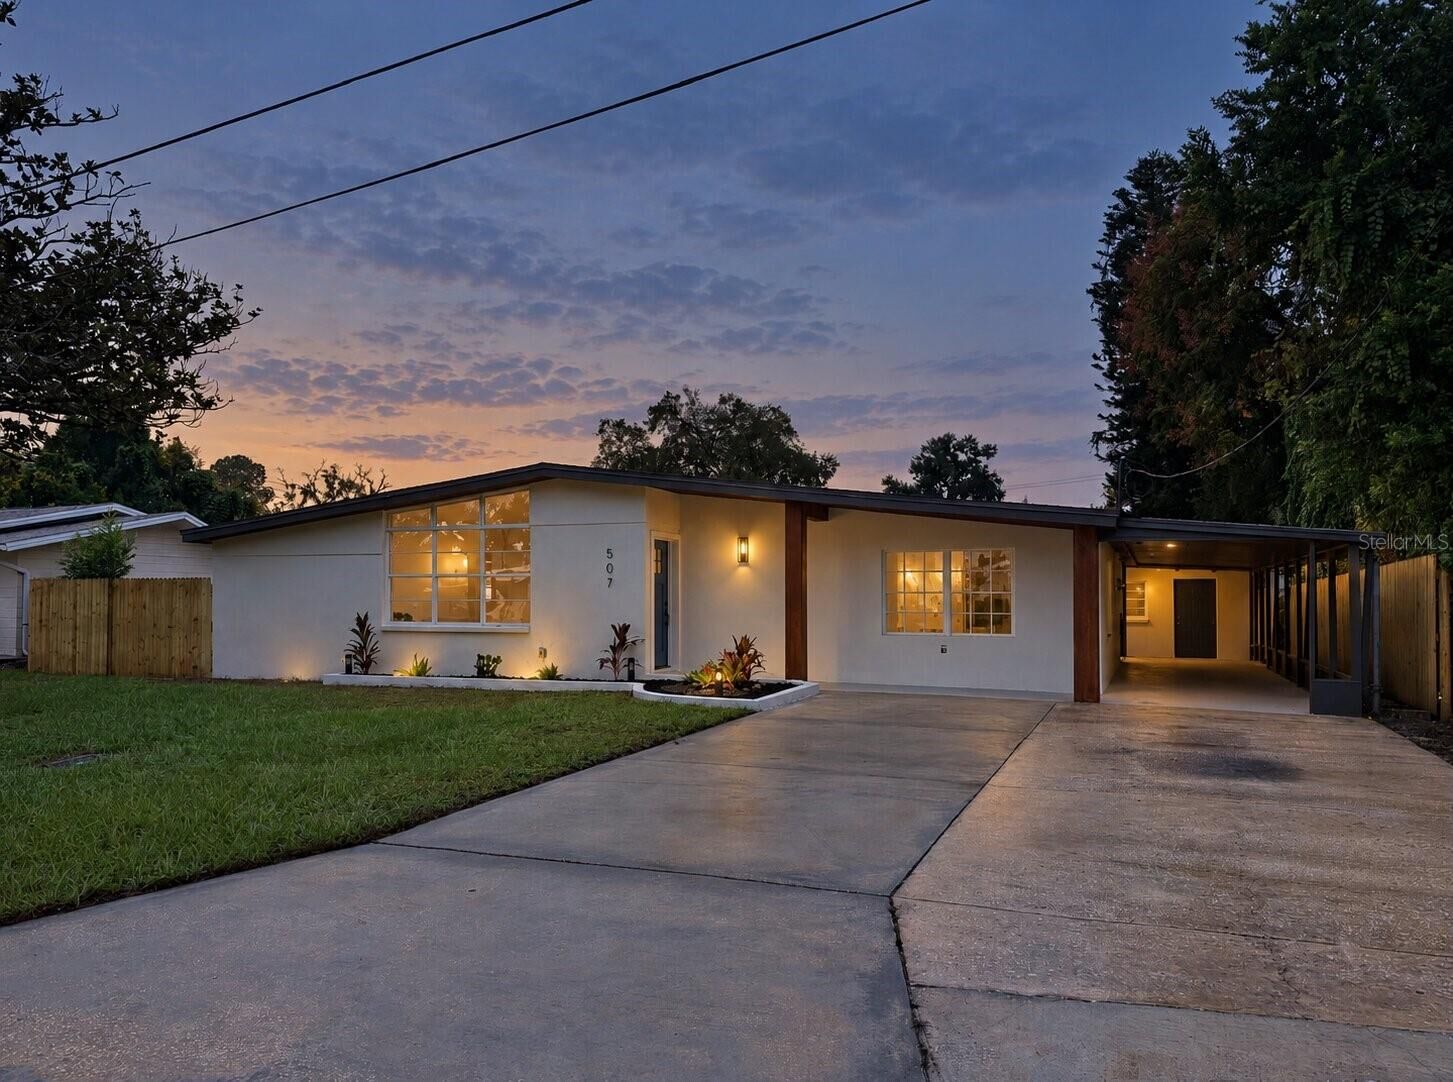
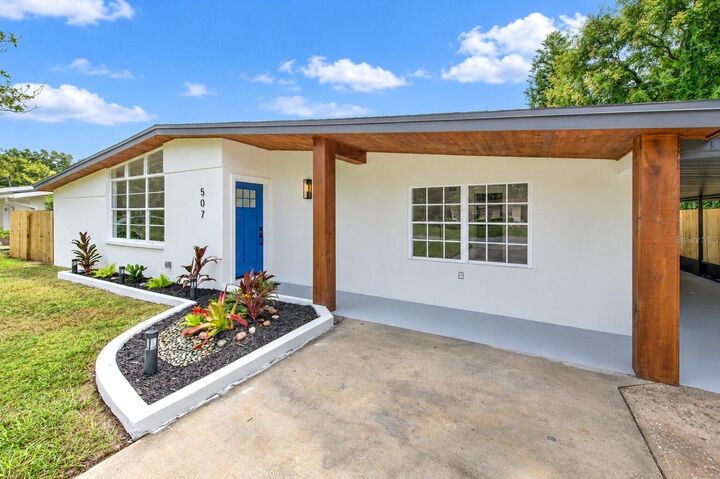
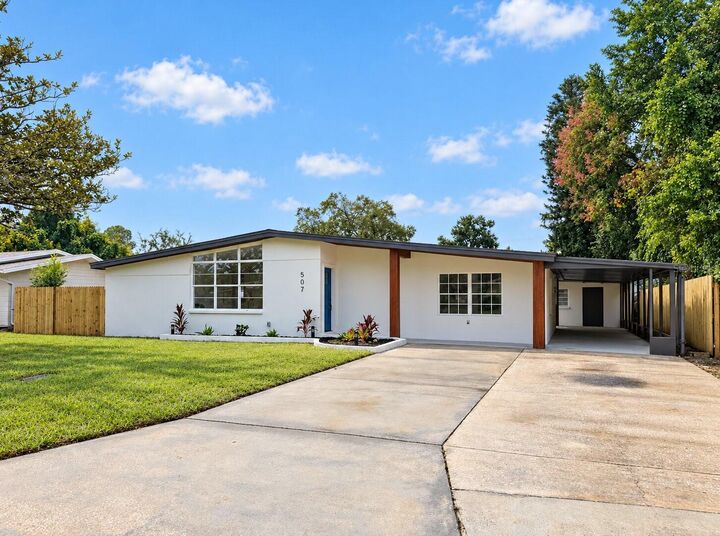
Both bathrooms have been beautifully updated, while new interior doors, new light fixtures, and new ceiling fans add a fresh, modern touch throughout the home. The interior has been freshly painted, and new exterior paint gives the home a crisp, updated appearance from the moment you arrive.
Situated on a .19-acre lot, there is plenty of outdoor space to enjoy while still having a manageable property that fits today’s lifestyle.
With the major mechanical systems replaced and an extensive list of renovations completed in 2026, 507 Sutton Place delivers the combination buyers are looking for: updated style, modern functionality, and peace of mind.